<-- style PDP --> 54 Midcrest Circle, Brampton - Detached for sale for $1,449,000
  • new
  • for sale

54 Midcrest Circle

Brampton, Ontario, L6Y 0W5 - Credit Valley

$1,449,000

  • Neighbourhood

    Credit Valley

  • Major Intersection

    Bonnie Braes Dr/ Chinguacousy Rd

  • Listed Since: 4 day(s)

  • Last update: 3 day(s) ago

Overview

  • Property Type

    Detached, 2-Storey

  • Bedrooms

    4 + 2

  • Bathrooms

    6

  • Basement

    W/O + Sep Entrance

  • Kitchen

    1 + 1

  • Total Parking

    6 (2 Attached Garage)

  • Lot Size

    32.44x122.54 (Feet)

  • Taxes

    $10,133.44 (2025)

  • Type

    Freehold

Property Description

Property description for 54 Midcrest Circle, Brampton

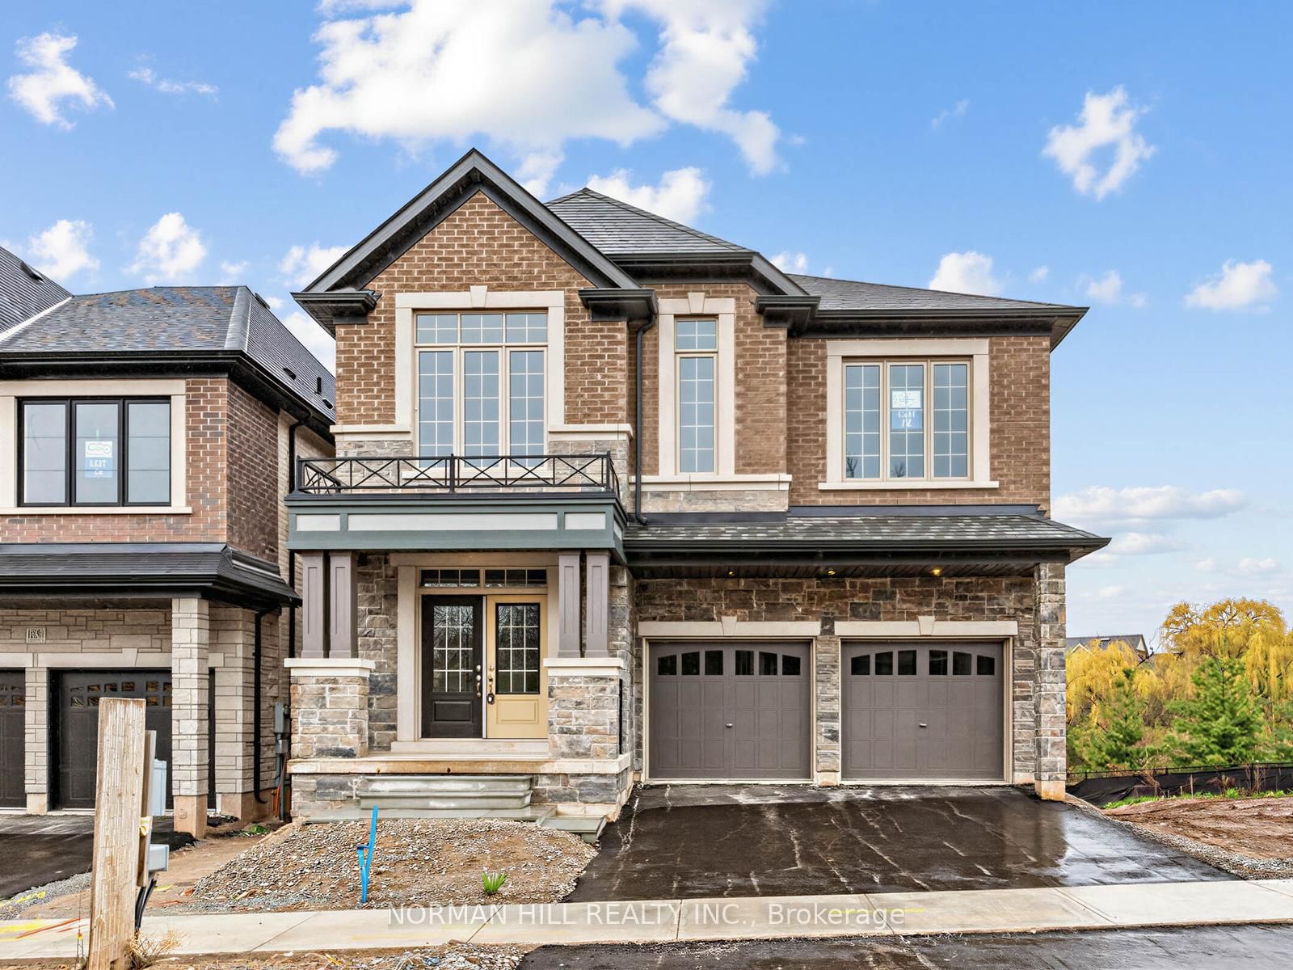
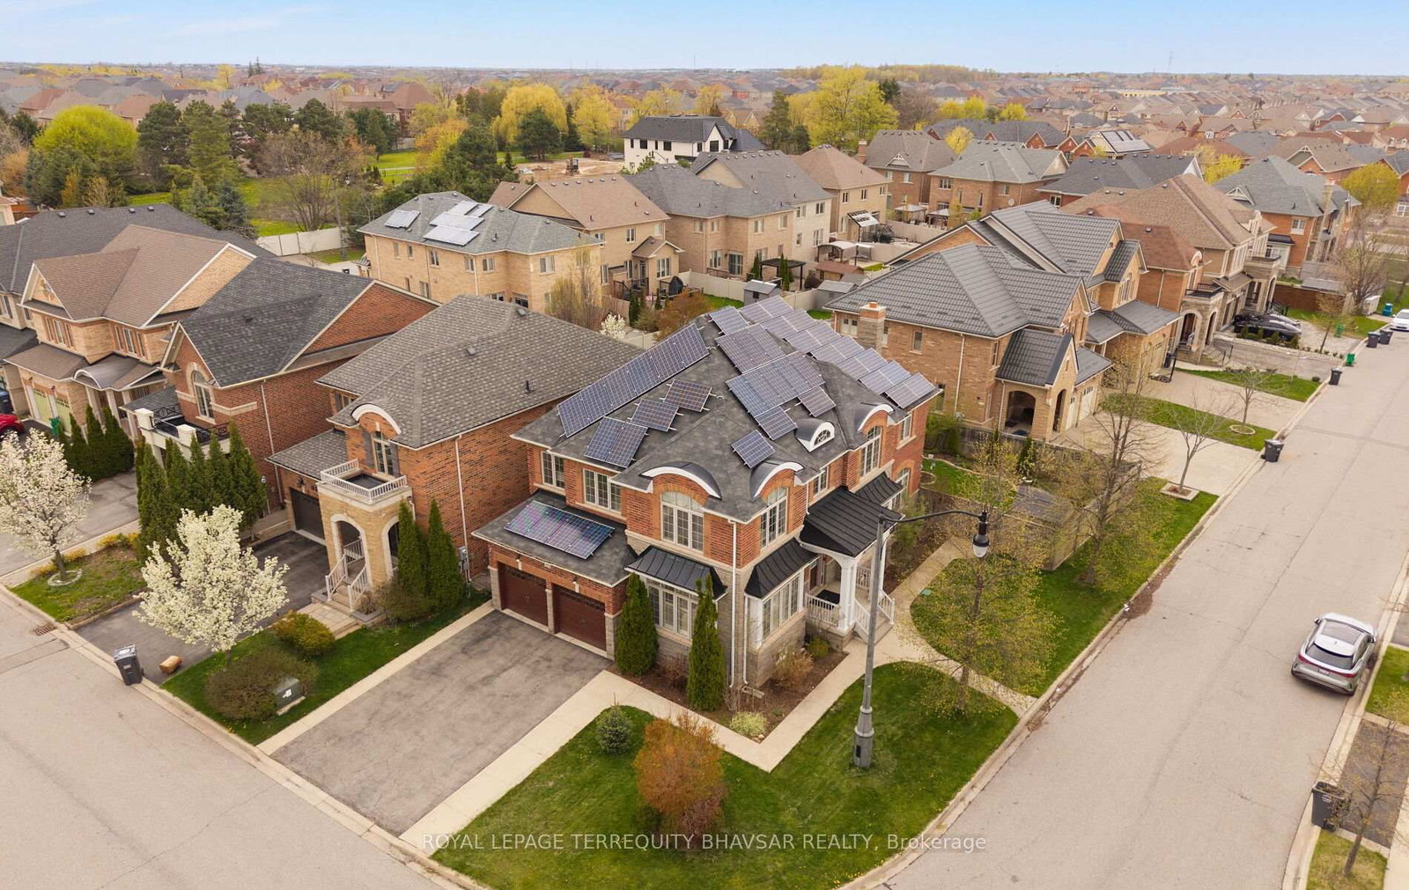
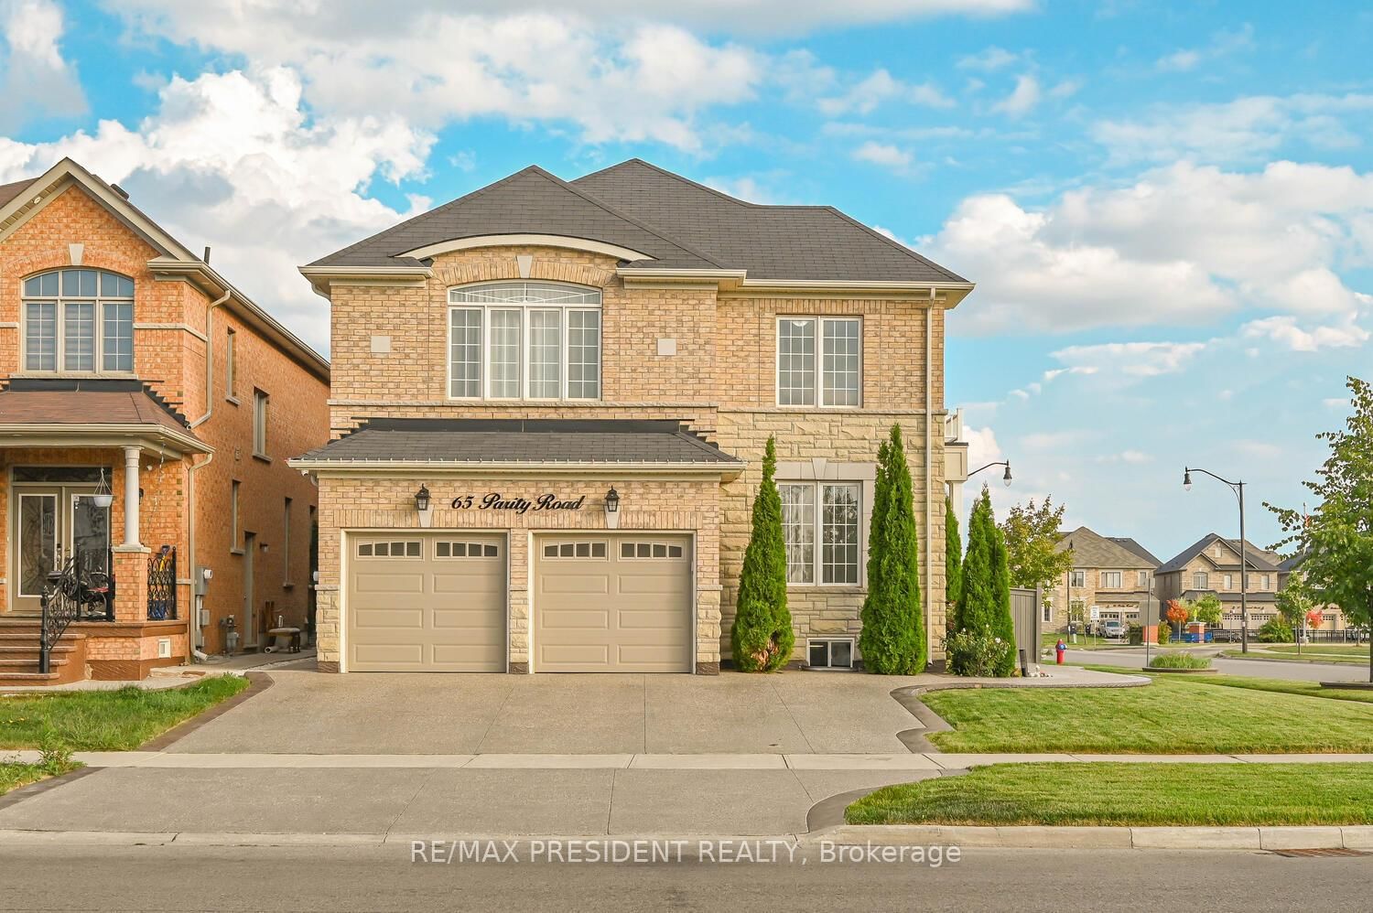
LEGAL Walk-Out Basement with Pie shape Ravine Lot! Beautiful detached home in Credit Valley offering 3,010 sq. ft. above grade plus a fully legal walk-out basement apartment with excellent rental income potential. Situated on a premium pie-shaped ravine lot (5,769 sq. ft. / 0.132 acre), this home features an elegant oak staircase with landing and a striking 10-ft spiral crystal chandelier. Includes 4 + 2 bedrooms, 4 + 2 washrooms, a 2-car garage, and parking for up to 6 vehicles. Upgrades include 200A electrical service, granite/quartz countertops throughout, pot lights, kitchen countertop lighting, commercial-grade hood, wall-mounted oven & microwave, and side-by-side vertical refrigerator & freezer. Main floor enhancements include 10 wired audio speakers, central vacuum, and a whole-house carbon water filtration system (fully paid). The legal walk-out basement offers extended ceiling height (+1.5 ft.), sound-retardation barrier, 2 bedrooms, 3-pc bath + powder room, separate laundry, laminate flooring, and a full kitchen with stainless steel appliances. Exterior features include 6 wired outdoor security cameras (capable of online monitoring), an irrigation sprinkler system, extended deck with gazebo, wrap-around precast concrete walkway, sub-surface rainwater drainage system, and a private orchard with 4 mature fruit trees in the fully fenced backyard. This upgraded home combines luxury, comfort, security, and outdoor enjoyment-a rare opportunity to own a property that blends modern living with the peaceful feel of nature right in your backyard.

Listed by RE/MAX OPTIMUM REALTY

  • MLS #

    W13646564

  • Sq. Ft

    3000-3500

  • Sq. Ft. Source

    MLS

  • Lot Irregularities

    Y

  • Year Built

    6-15

  • Pool

    None

  • Drive

    n/a

  • Garage

    Attached, 2 spaces

  • Total Parking

    6

  • Family Room

    Y

  • Den

    Y

  • Exterior

    Brick

  • Fireplace

    Y

  • Roof

    Shingles

  • Foundation

    Concrete

  • Elevator

    n/a

  • Water View

    n/a

  • Laundry Level

    n/a

  • Heat

    Forced Air

  • A/C

    Central Air

  • Water

    Municipal

  • Water Supply

    n/a

  • Sewers

    Sewers

  • Central Vac

    Y

  • Living

    3.96 x 5.79 ft Main level

    hardwood floor, Combined W/Dining, Pot Lights

  • Dining

    3.96 x 5.79 ft Main level

    hardwood floor, Combined W/Living, Window

  • Family

    3.65 x 6.09 ft Main level

    hardwood floor, Fireplace, Window

  • Kitchen

    4.47 x 6.35 ft Main level

    Tile Floor, Stainless Steel Appl, Granite Counter

  • Primary

    4.57 x 4.9 ft 2nd level

    Laminate, W/I Closet, 5 Pc Ensuite

  • 2nd Br

    4.08 x 4.2 ft 2nd level

    Laminate, W/I Closet, 4 Pc Ensuite

  • 3rd Br

    3.53 x 3.53 ft 2nd level

    Laminate, W/I Closet, Semi Ensuite

  • 4th Br

    3.35 x 3.77 ft 2nd level

    Laminate, Closet, Semi Ensuite

  • Living

    0.0 x 0.0 ft Bsmt level

    Laminate, Open Concept, Pot Lights

  • Kitchen

    0.0 x 0.0 ft Bsmt level

    Laminate, Stainless Steel Appl, Pot Lights

  • Br

    0.0 x 0.0 ft Bsmt level

    Laminate, Window, 3 Pc Bath

  • 2nd Br

    0.0 x 0.0 ft Bsmt level

    Laminate, Window, Pot Lights

  • MLS #

    W13646564

  • Sq. Ft

    3000-3500

  • Sq. Ft. Source

    MLS

  • Lot Irregularities

    Y

  • Year Built

    6-15

  • Pool

    None

  • Drive

    n/a

  • Garage

    Attached, 2 spaces

  • Total Parking

    6

  • Family Room

    Y

  • Den

    Y

  • Exterior

    Brick

  • Fireplace

    Y

  • Roof

    Shingles

  • Foundation

    Concrete

  • Elevator

    n/a

  • Water View

    n/a

  • Laundry Level

    n/a

  • Heat

    Forced Air

  • A/C

    Central Air

  • Water

    Municipal

  • Water Supply

    n/a

  • Sewers

    Sewers

  • Central Vac

    Y

  • Living

    3.96 x 5.79 ft Main level

    hardwood floor, Combined W/Dining, Pot Lights

  • Dining

    3.96 x 5.79 ft Main level

    hardwood floor, Combined W/Living, Window

  • Family

    3.65 x 6.09 ft Main level

    hardwood floor, Fireplace, Window

  • Kitchen

    4.47 x 6.35 ft Main level

    Tile Floor, Stainless Steel Appl, Granite Counter

  • Primary

    4.57 x 4.9 ft 2nd level

    Laminate, W/I Closet, 5 Pc Ensuite

  • 2nd Br

    4.08 x 4.2 ft 2nd level

    Laminate, W/I Closet, 4 Pc Ensuite

  • 3rd Br

    3.53 x 3.53 ft 2nd level

    Laminate, W/I Closet, Semi Ensuite

  • 4th Br

    3.35 x 3.77 ft 2nd level

    Laminate, Closet, Semi Ensuite

  • Living

    0.0 x 0.0 ft Bsmt level

    Laminate, Open Concept, Pot Lights

  • Kitchen

    0.0 x 0.0 ft Bsmt level

    Laminate, Stainless Steel Appl, Pot Lights

  • Br

    0.0 x 0.0 ft Bsmt level

    Laminate, Window, 3 Pc Bath

  • 2nd Br

    0.0 x 0.0 ft Bsmt level

    Laminate, Window, Pot Lights

Thinking of Selling?

Find Out Your Home’s Value in Today’s Market!

No Email or Signup is required to view your home estimate.

estimate your home value

Contact Manoj Kukreja

Sales Representative,
Century 21 People’s Choice Realty Inc.,
Brokerage
(647) 576 - 2100

Manoj profile avatar

Open house for 54 Midcrest Circle, Brampton

Property Open House

Property History

Property history for 54 Midcrest Circle, Brampton

This property has been sold 1 time before. Create your free account to explore sold prices, detailed property history, and more insider data.

Sign In / Register

Mortgage Calculator

This data is for informational purposes only.

Mortgage Payment per month

Principal Amount

Interest

Total Payable

Amortization

Amortization

Closing Cost Calculator

This data is for informational purposes only.

Closing Cost Total for this property

Total Cash flow for purchasing this property

Down Payment(%)*
Additional information

Provincial Land Transfer Tax

Ontario Land Transfer Tax Rebate

Toronto Land Transfer Tax

Toronto Land Transfer Tax Rebate

PST on CMHC Insurance Premium

Lawyer Fees

$2,825

Government Registration Fee's

$164

Title Insurance

Closing Cost Total

Total Cash flow for purchasing this property

Provincial Land Transfer Tax

Ontario Land Transfer Tax Rebate

Toronto Land Transfer Tax

Toronto Land Transfer Tax Rebate

PST on CMHC Insurance Premium

Lawyer Fees

$2,825

Government Registarion Fee's

$164

Title Insurance

Down Payment(%)*

* A down payment of less than 20% is permitted only for first-time home buyers purchasing their principal residence. The minimum down payment required is 5% for the portion of the purchase price up to $500,000, and 10% for the portion between $500,000 and $1,500,000. For properties priced over $1,500,000, a minimum down payment of 20% is required.

Thinking of Selling?

Find Out Your Home’s Value in Today’s Market!

No Email or Signup is required to view your home estimate.

estimate your home value

Contact Manoj Kukreja

Sales Representative, Century 21 People’s Choice Realty Inc., Brokerage
(647) 576 - 2100

Manoj profile avatar

Recent Sold Listings in Credit Valley, Brampton

Popular Cities